
Address
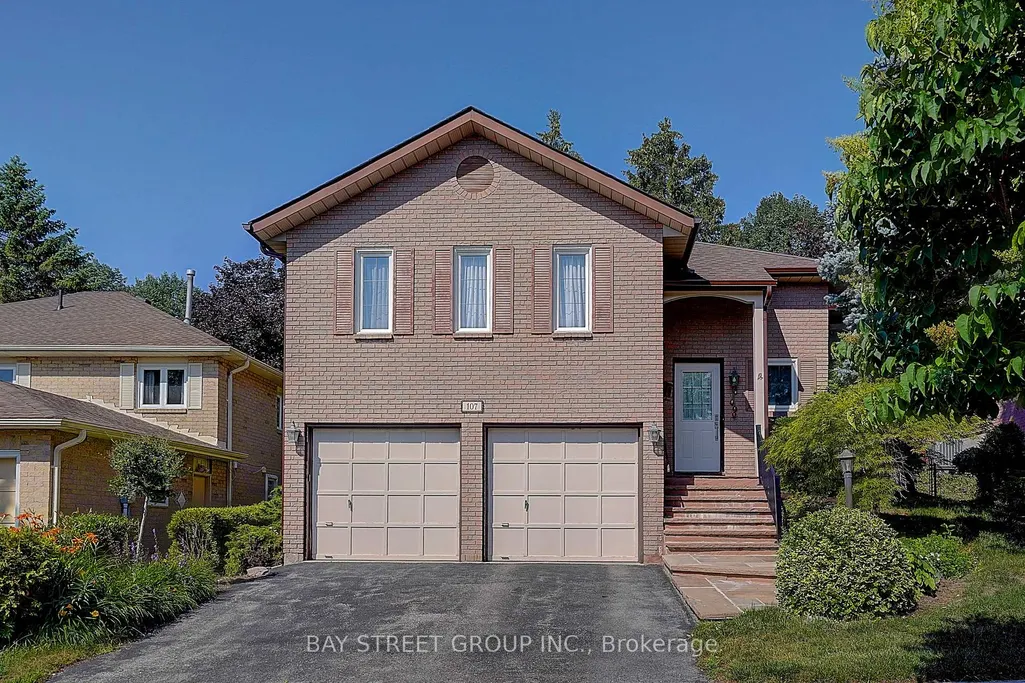
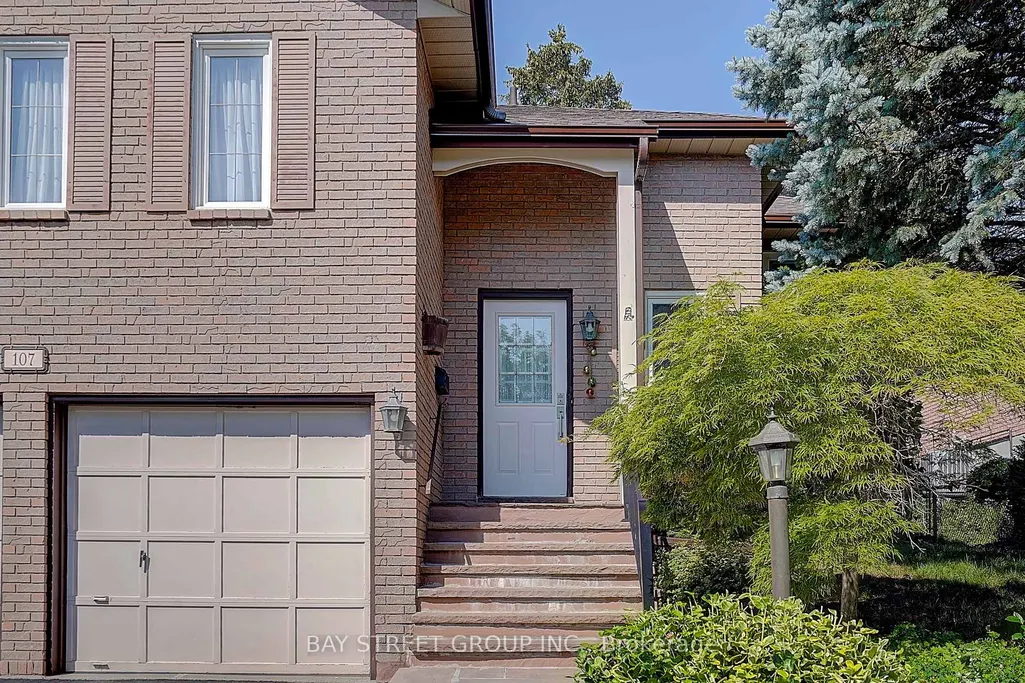
107 Crawford Rose Drive, Aurora, ON
Price
$ 1,280,000
Property Attributes
- MLS#N13569952
- TypeSingle Family
- Listing Status Price Change
- CityAurora
- AreaAurora Heights
- NeighbourhoodAurora Heights
- Postal CodeL4G 4S1
- StyleBungalow-Raised
- Taxes$ 6248
- Price$ 1,280,000
- Bedrooms3
- Full Bathrooms4
- Half Bathrooms0
- Sqr Footage1500-2000
- Lot Size0.25 Acres
Data Source:
Toronto Real Estate Board (TRREB)
Property Description
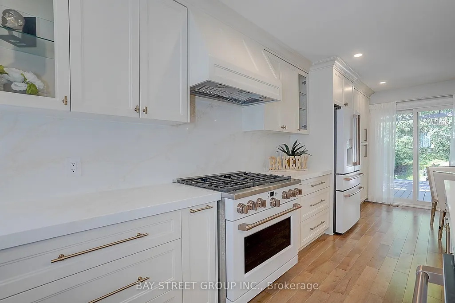
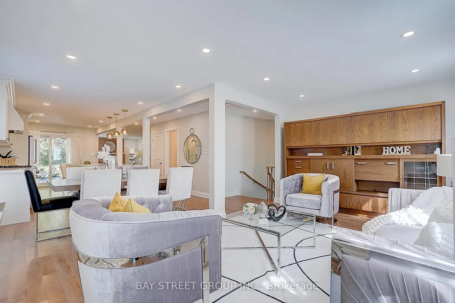
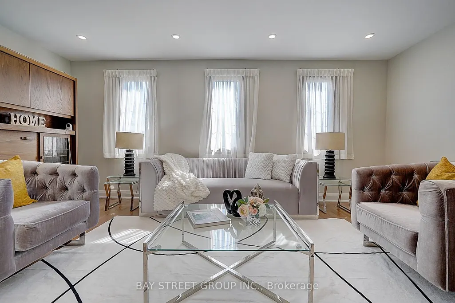
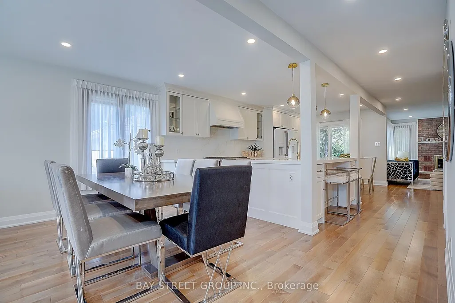
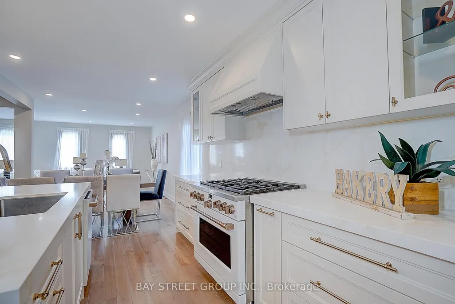
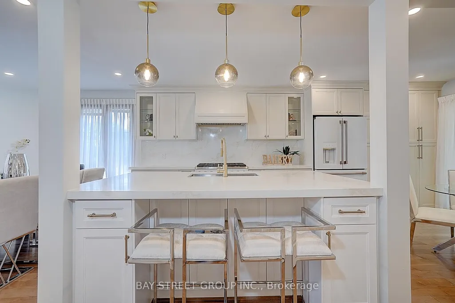
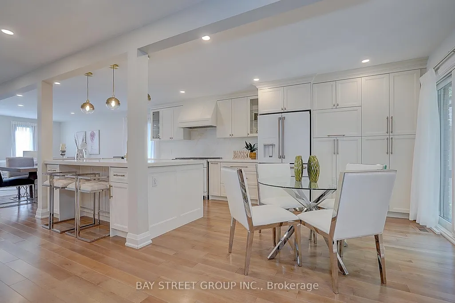
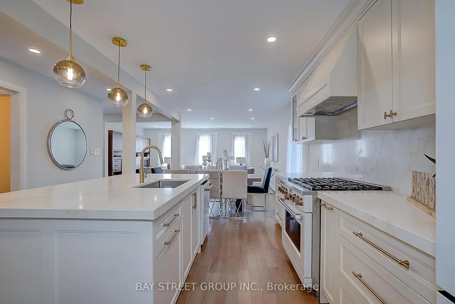
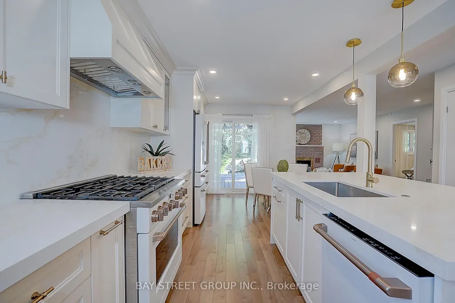
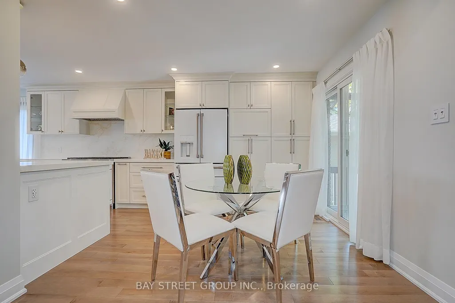
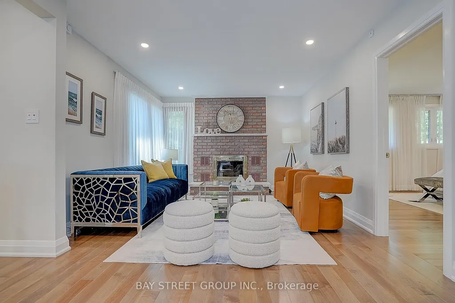
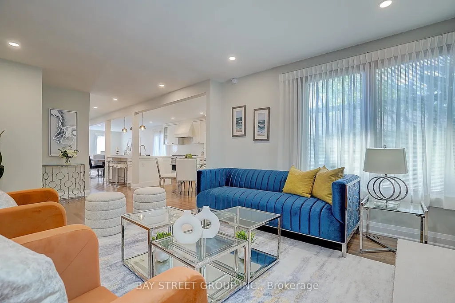
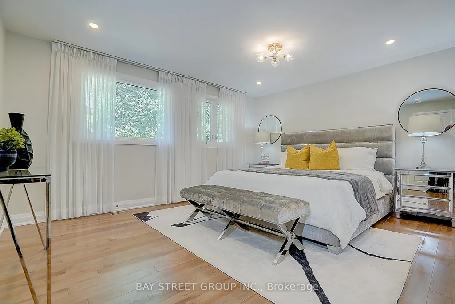
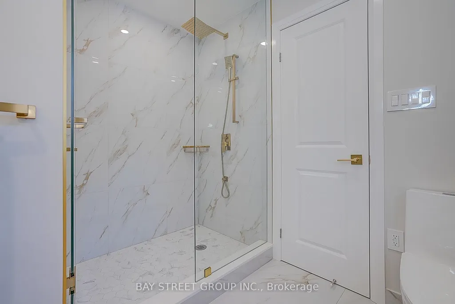
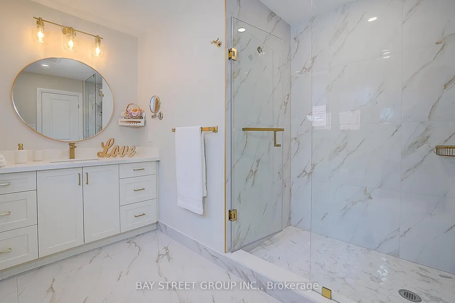
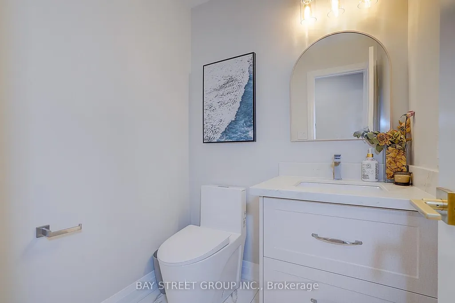
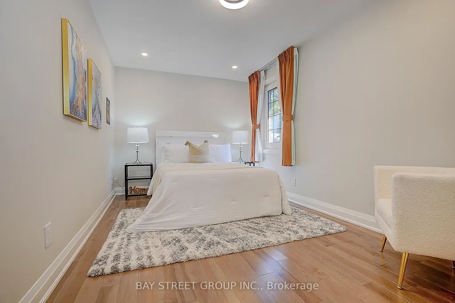
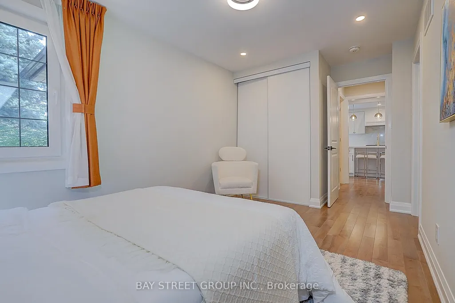
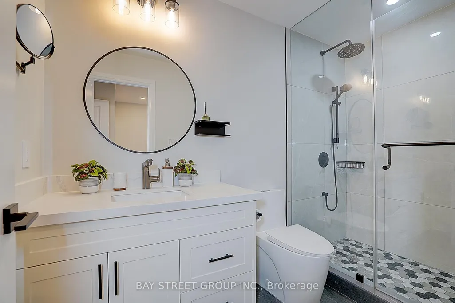
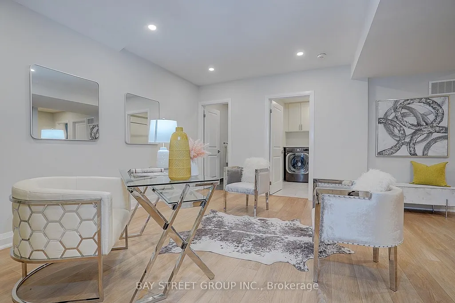
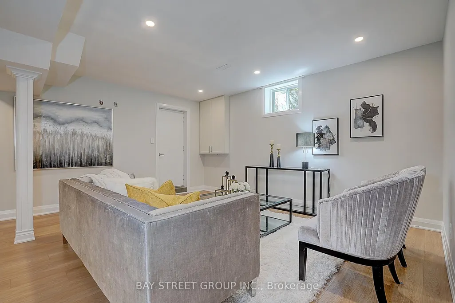
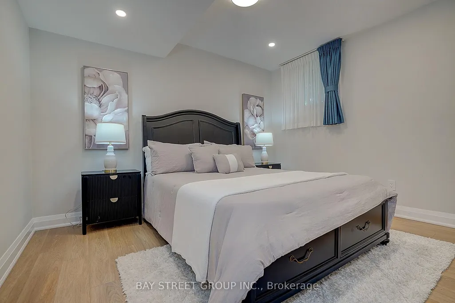
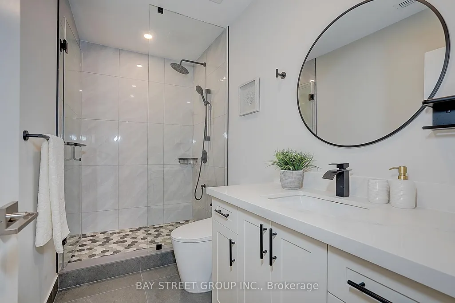
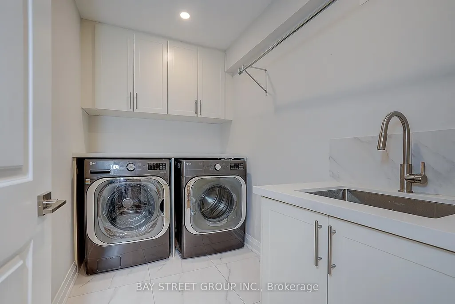
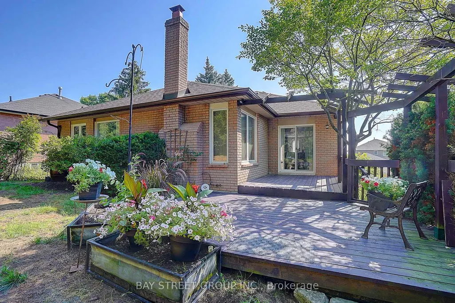
Fully Renovated with Permit! Raised Bungalow with Basement Walk-Out to Garage! $$$ Spent! Welcome to this beautifully reimagined home, professionally redesigned with a modern open-concept layout that combines luxury, comfort, and everyday functionality. With over $300,000 in premium renovations, every detail has been thoughtfully upgraded using high-quality materials and exceptional craftsmanship.The custom chef's kitchen features brand-new premium appliances, including a refrigerator, stove, dishwasher, range hood, washer, dryer, HRV fresh air ventilation system, and water softener. Elegant hardwood flooring runs throughout the home, complemented by pot lights and designer finishes.The spacious living room offers the flexibility to be easily converted into a 3rd bedroom, making it ideal for growing families or multi-generational living. Each upper-level bedroom includes its own private ensuite bathroom, providing comfort and privacy. The fully renovated basement features an additional bedroom, a modern 3-piece bathroom, and direct walk-out access to the garage-perfect for extended family, guests, or a home office.Located on a quiet, family-friendly street in one of Aurora's most desirable neighbourhoods, this home is just minutes from Hwy 404, Aurora GO Station, parks, walking trails, shopping, restaurants, Aurora High School, and the prestigious St. Andrew's College. This is a truly move-in-ready home where every major renovation has already been completed. Simply move in and enjoy!
| Price History | |
|---|---|
| 7/16/2026 | Listed $1,099,900 |
General Features
| Sewer | Sewer |
|---|---|
| Cooling | Central Air |
| Roof | Asphalt Shingle |
| Architectural Style | Bungalow-Raised |
| Pool Features | None |
| Construction Materials | Brick |
| Heater Type | Forced Air |
| Parking Spaces | 2 |
| Property Subtype | Detached |
| Tax Year | 2026 |
| Lot Depth | 109.9 |
| PropertyFeatures | Park,School |
| County | York |
| New Construction | No |
| Property Type | Residential Freehold |
| Attached Garage | No |
| Facing Direction | West |
| Garage Y/N | Yes |
| Status | Price Change |
| City | Aurora |
| Senior Community Y/N | No |
| Lot Size Units | Feet |
| Property Attached Y/N | No |
| Tax Annual Amount | 6248.77 |
| Virtual Tour | https://www.tsstudio.ca/107-crawford-rose-dr |
| Standard Status | Active |
| Occupancy Type | Vacant |
| Legal Description | PCL 132-1 SEC 65M2189; LT 132 PL 65M2189 |
Interior Features
| Interior Amenities | Carpet Free,Primary Bedroom - Main Floor,In-Law Suite,Built-In Oven |
|---|---|
| Basement | Separate Entrance,Finished |
| Heat Source | Gas |
| Basement (Y/N) | No |
| Air Conditioning Y/N | Yes |
| Heating Y/N | Yes |
| Fireplace Y/N | Yes |
| Total Bedrooms | 3 |
| Elevator? | No |
| Total Baths | 4 |
| Bedrooms | 2+1 |
| Living Area Range | 1500-2000 |
Exterior Features
| Parking Features | Private Double |
|---|---|
| Total Parking | 4.0 |
| Garage Type | Built-In |
| Foundation Details | Concrete |
| Spa | No |
| Waterfront Y/N | No |
| Covered Spaces | 2.0 |
Amenities
- Views
- New Construction
- Adult 55+
- Lease To Own
- No Strata Fees
- Furnished
- Primary On Main
- Air Conditioning
- Seller Finance
- Green
- Fixer Upper
- Horse
- Golf
- Fireplace
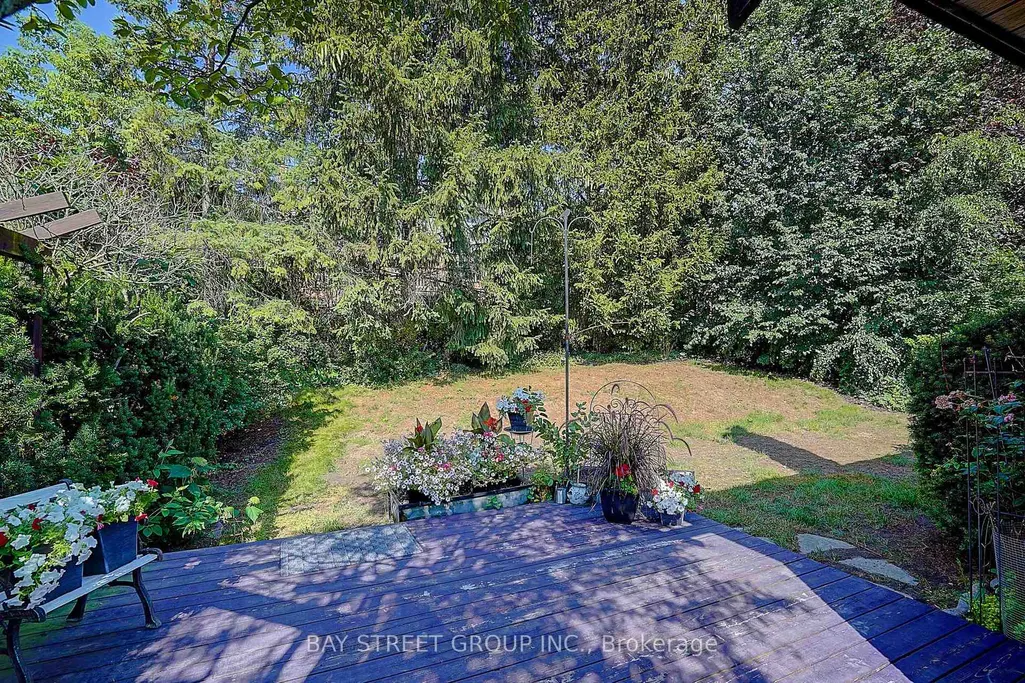
- Deck
- Garage
- Basement
- Pool
Property vs Single Family Average in L4G 4S1
Price
Taxes
Visits
 Toronto Real Estate Board (TRREB); All information deemed reliable but not guaranteed. All properties are subject to prior sale, change or withdrawal. Neither listing broker(s) or information provider(s) shall be responsible for any typographical errors, misinformation, misprints and shall be held totally harmless. Listing(s) information is provided for consumer's personal, non-commercial use and may not be used for any purpose other than to identify prospective properties consumers may be interested
 All information deemed reliable but not guaranteed. All properties are subject to prior sale, change or withdrawal. Neither listing broker(s) or information provider(s) shall be responsible for any typographical errors, misinformation, misprints and shall be held totally harmless. Listing(s) information is provided for consumer's personal, non-commercial use and may not be used for any purpose other than to identify prospective properties consumers may be interested in purchasing. The data relating